
On this page
- Quick answer
- How to calculate bricks or blocks for a wall
- Nominal vs. actual masonry dimensions
- How many bricks do I need per square foot or square meter?
- How many concrete blocks do I need?
- Subtracting doors, windows and other openings
- Example wall quantity comparison
- Multiple walls and multiple masonry leaves
- Metric example for international users
- How much extra brick or block should you order?
- What about mortar, grout and concrete?
- Common brick and block estimating mistakes
- Before you place the order
- Technical references and verification
Quick answer
To estimate how many bricks or concrete blocks you need, calculate the wall area, subtract openings, and divide by the effective face area of one masonry unit. Round up, then consider extra material for cuts, breakage and site conditions.
Estimated units = net wall area ÷ effective unit face area
The result depends on wall length and height, brick or block dimensions, mortar-joint thickness, doors and windows, waste, and whether the wall has one leaf, several leaves or a different masonry configuration. There is no single unit count that works for every wall.
Use the Calcavera Brick & Block Calculator for an interactive estimate. This guide explains which measurements to enter and how to check the result.
Scope: This is a material-estimating method, not structural masonry design advice. It does not determine suitable wall thickness, foundations, reinforcement, lintels or other structural requirements.
How to calculate bricks or blocks for a wall
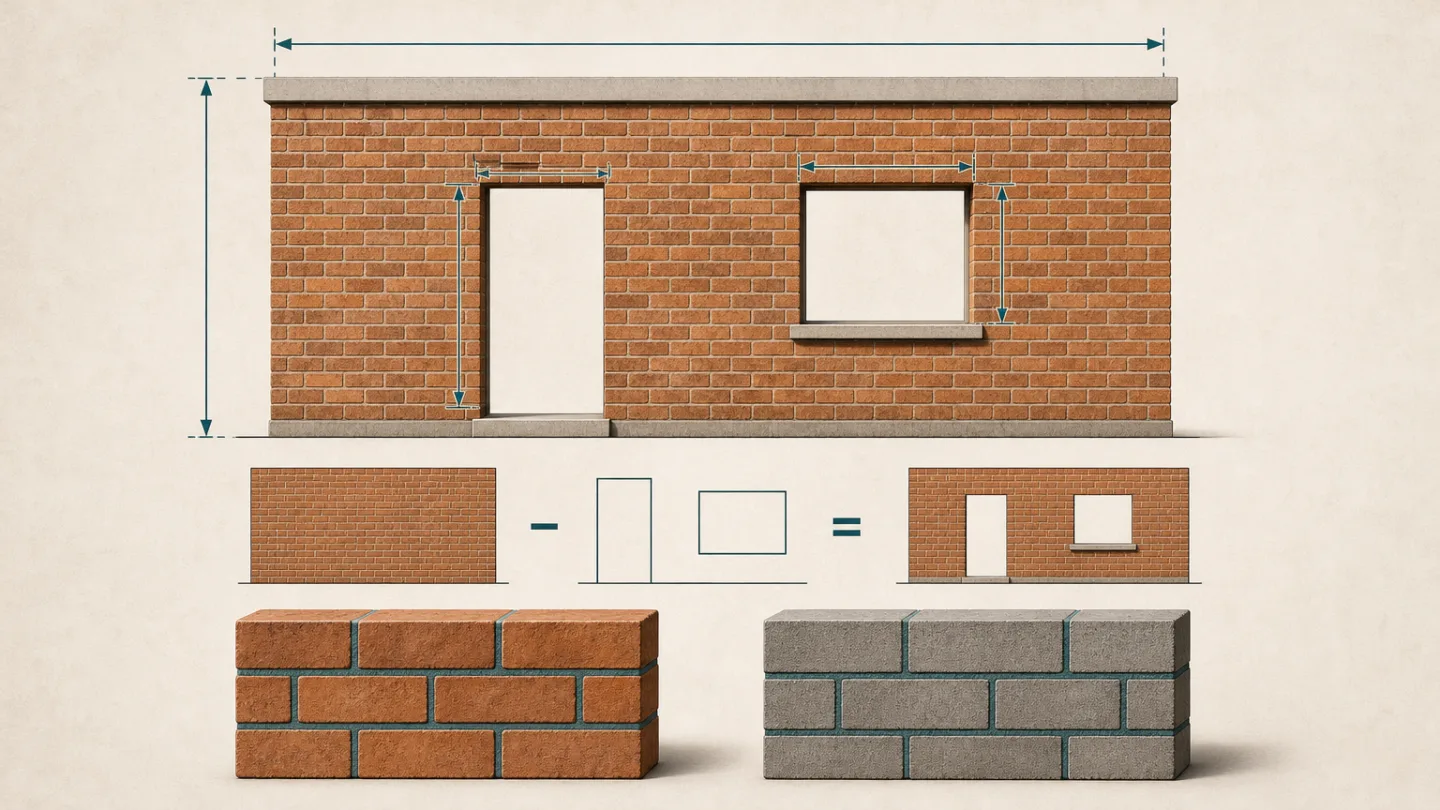
- Calculate gross wall area. Multiply wall length by wall height.
- Subtract openings. Deduct doors, windows, vents and other large penetrations that replace masonry.
- Find the effective unit face area. Use the installed face dimensions, including the intended mortar-joint allowance where appropriate.
- Divide net wall area by effective unit face area. Keep all measurements in compatible units.
- Round upward. The base estimate must be expressed in complete units.
- Allow for the actual job. Review cuts, corners, bond patterns, breakage, special units and packaging before ordering.
The formulas
Gross wall area = wall length × wall height
Net wall area = gross wall area − total opening area
Effective face area = effective face length × effective face height
Base unit count = net wall area ÷ effective face area, rounded upward
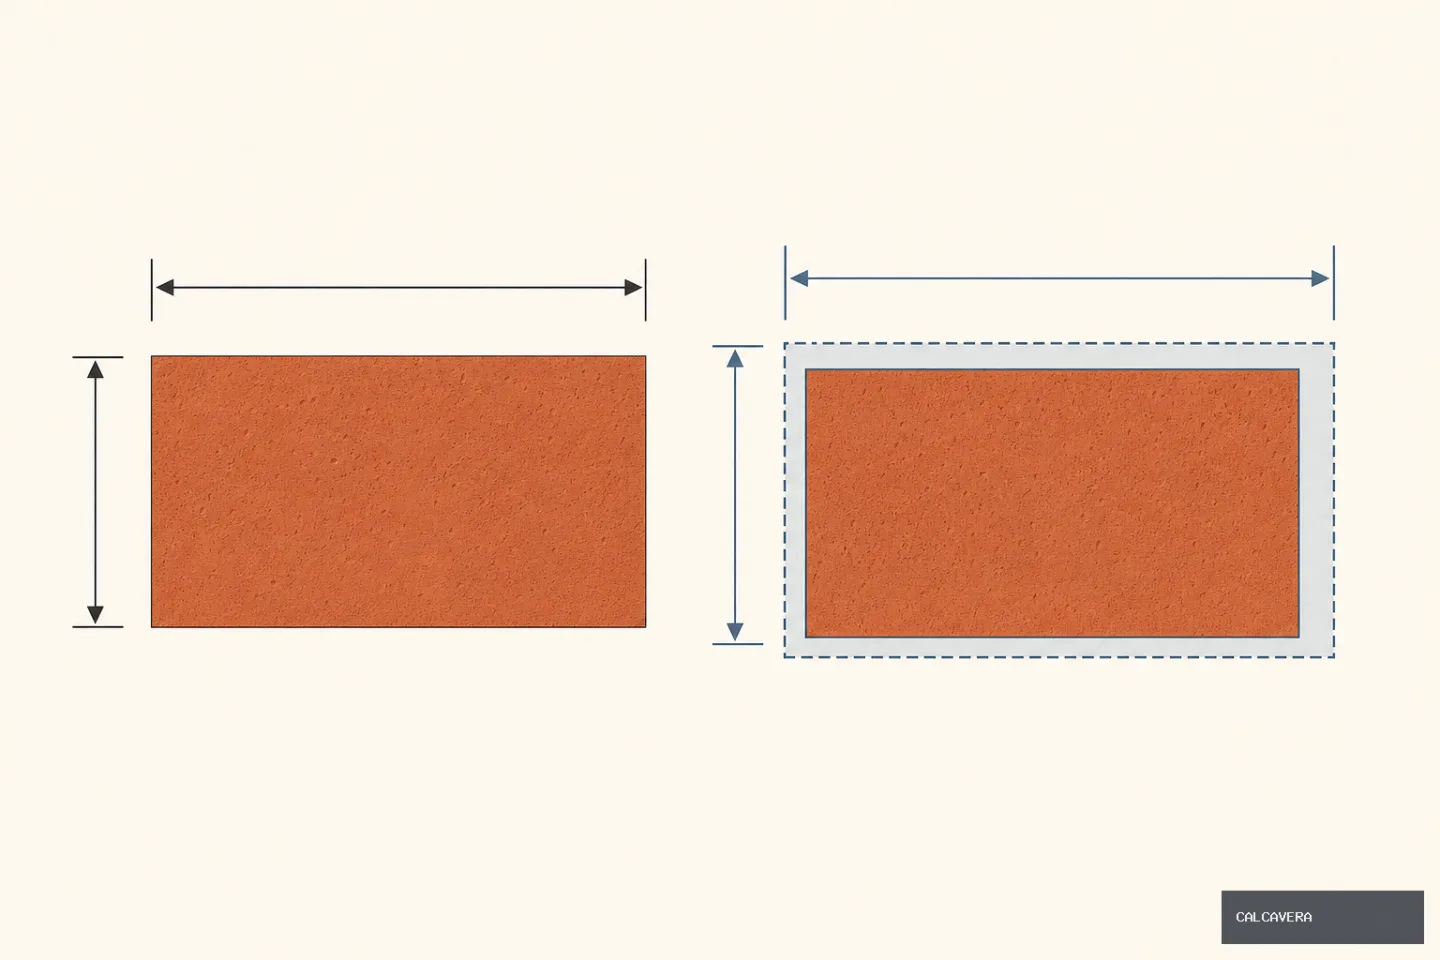
For a conventional mortared layout using actual unit dimensions, effective face length is the unit length plus the intended vertical joint; effective face height is the unit height plus the intended bed joint. If you already have the correct nominal modular dimensions, do not add a second joint allowance.
Keep the units consistent
- With wall area in square feet and face dimensions in inches, divide the face area in square inches by 144.
- With wall area in square meters and face dimensions in millimeters, divide the face area in square millimeters by 1,000,000.
- Do not divide square feet directly by square inches or square meters directly by square millimeters.
This area method is a practical approximation. Exact course layouts, joints at wall ends, corners and partial units can change the purchase schedule, especially on short walls or walls with many openings.
Nominal vs. actual masonry dimensions
Brick and block sizes vary by country, manufacturer and product. A size label alone is not enough: confirm whether it describes the physical unit or its intended installed module.
| Term | Meaning | How to use it |
|---|---|---|
| Actual dimensions | The physical length, height and width of the unit | Add the intended joint allowance to the relevant face dimensions for a mortared modular estimate. |
| Nominal modular dimensions | Dimensions used to coordinate the installed masonry layout, typically including joints | Use the face module directly when it matches the specified layout. |
| Mortar-joint allowance | The space allocated to the vertical and horizontal mortar joints | Include it once, not twice. |
Brick Industry Association documentation on dimensioning and estimating brick masonry distinguishes brick dimensions from their coordinating modules. Concrete Masonry & Hardscapes Association documentation on concrete masonry unit shapes, sizes and properties similarly explains nominal and actual CMU dimensions.
A common US concrete block example is nominal 8 × 8 × 16 inches, with actual dimensions of 7⅝ × 7⅝ × 15⅝ inches. In the usual width × height × length notation, its wall-face module is 8 × 16 inches when used with the corresponding ⅜-inch joint allowance. These are common industry dimensions, not a rule for every block or a required joint thickness for every project.
US CMU product ranges also commonly include nominal 4-, 6-, 8-, 10- and 12-inch widths. Different widths can share an 8 × 16-inch face module, so they can have the same face-area count while serving different purposes. Verify the manufacturer's dimensions and the specified unit before purchasing.
Check three things: the current product data sheet, the face orientation in the wall, and the joint dimensions specified for the project.
How many bricks do I need per square foot or square meter?
There is no universal bricks-per-square-foot or bricks-per-square-meter value. The rate depends on brick dimensions, orientation, mortar joints and bond layout.
Bricks per square foot = 144 ÷ effective face area in square inches
Bricks per square meter = 1,000,000 ÷ effective face area in square millimeters
US modular brick example
For this example, use a modular brick with an actual face measuring 7⅝ × 2¼ inches and an intended ⅜-inch joint. This produces an effective face module of 8 × 2⅝ inches. This is a recognized modular brick example, not a universal definition of a standard brick.
- Effective face area: 8 × 2.625 = 21 square inches.
- Effective face area in square feet: 21 ÷ 144 = 0.145833.
- Bricks per square foot: 144 ÷ 21 = approximately 6.86.
Keep the unrounded rate during calculation. Rounding it to seven bricks per square foot before multiplying can noticeably increase a large-wall estimate.
Worked brick wall example
For a single-leaf wall measuring 12 feet long × 8 feet high, with no openings:
- Wall area: 12 × 8 = 96 square feet.
- Brick count: 96 ÷ (21 ÷ 144) = 658.29.
- Rounded base estimate: 659 bricks.
This is the face-area estimate before a project-specific allowance or layout adjustments. If your brick size or joint changes, recalculate rather than reusing the 6.86 rate.
How many concrete blocks do I need?
A concrete block calculator or CMU calculator uses the same net-area method. Use the block face that is actually exposed in the wall, not its depth.
For a conventional block laid on a nominal 8 × 16-inch face module:
- Effective face area: 8 × 16 = 128 square inches.
- Effective face area: 128 ÷ 144 = approximately 0.889 square feet.
- Concrete blocks per square foot: 144 ÷ 128 = 1.125.
Worked CMU wall example
A wall measuring 12 feet × 8 feet, without openings, has an area of 96 square feet.
96 × 1.125 = 108 blocks
The estimated base quantity is 108 blocks, before extra material. This is a total equivalent face count, not necessarily an order for 108 identical standard units. Corners, half units, lintel units, bond-beam units and other specified shapes need to be identified in the layout.
For another block size, replace the face module in the calculation. Dry-stack, interlocking and proprietary systems may use different installed modules; follow their manufacturer documentation rather than automatically adding a mortar joint.
Subtracting doors, windows and other openings
Use the dimensions of the opening in the masonry layout. A door leaf or the visible glass area may be smaller than the opening that replaces masonry.
Total opening area = opening 1 area + opening 2 area + any further openings
Subtract doors, windows, vents and other large penetrations individually. Small penetrations may not eliminate complete units and can instead create cutting work.
Example: wall with one window
A 12 × 8-foot wall contains a 3 × 4-foot window opening.
- Gross wall area: 12 × 8 = 96 square feet.
- Window area: 3 × 4 = 12 square feet.
- Net wall area: 96 − 12 = 84 square feet.
- Bricks using the 8 × 2⅝-inch module: 84 × 144 ÷ 21 = 576 bricks.
- Blocks using the 8 × 16-inch module: 84 × 1.125 = 94.5, rounded up to 95 blocks.
Example: wall with a door and a window
A 20 × 8-foot wall contains a 3 × 7-foot door opening and a 3 × 4-foot window opening.
- Gross wall area: 20 × 8 = 160 square feet.
- Total opening area: (3 × 7) + (3 × 4) = 33 square feet.
- Net wall area: 160 − 33 = 127 square feet.
- Brick count: 127 × 144 ÷ 21 = 870.86, rounded up to 871 bricks.
- Block count: 127 × 1.125 = 142.875, rounded up to 143 blocks.
Openings reduce wall area but create edges, cuts and detailing. Deducting an opening does not replace a separate review of jambs, sills, heads or special units.
Example wall quantity comparison
The estimates below assume one masonry leaf, an 8 × 2⅝-inch brick face module or an 8 × 16-inch block face module, and upward rounding. No waste allowance is included.
| Wall dimensions | Openings | Net area | Estimated bricks | Estimated blocks |
|---|---|---|---|---|
| 8 × 8 ft | None | 64 sq ft | 439 | 72 |
| 10 × 8 ft | None | 80 sq ft | 549 | 90 |
| 12 × 8 ft | None | 96 sq ft | 659 | 108 |
| 20 × 8 ft | None | 160 sq ft | 1,098 | 180 |
| 12 × 8 ft | One 3 × 4 ft window | 84 sq ft | 576 | 95 |
| 20 × 8 ft | One 3 × 7 ft door and one 3 × 4 ft window | 127 sq ft | 871 | 143 |
These are comparison estimates, not interchangeable product recommendations. Brick and concrete block walls can have different configurations and structural requirements.
Multiple walls and multiple masonry leaves
Multiple identical walls
For three separate walls, each 12 × 8 feet with no openings, total wall area is:
3 × 12 × 8 = 288 square feet
- Brick estimate: 288 × 144 ÷ 21 = 1,974.86, rounded up to 1,975 bricks.
- Block estimate: 288 × 1.125 = 324 blocks.
For a combined area estimate, add the unrounded quantities and round at the end. Separate wall layouts may require additional whole units where cuts cannot be reused, so check each wall's courses before ordering.
Single-leaf and multi-leaf walls
A leaf is one thickness or layer of masonry. A brick facing leaf over a block backing leaf needs two separate estimates, each using its own face module and dimensions.
Two identical leaves may have roughly twice the face-area quantity of one, but returns, corners, ties, bond arrangements and different leaf lengths require a layout check. A thicker wall is not always calculated by simply multiplying a single-leaf estimate.
Metric example for international users
Metric masonry products vary widely. The following dimensions are illustrative inputs, not a universal metric brick size or a prescribed joint thickness.
Assume a brick face of 215 × 65 mm with intended 10 mm joints. Its effective module is:
(215 + 10) × (65 + 10) = 225 × 75 mm
- Effective face area: 225 × 75 = 16,875 square millimeters.
- Effective face area: 16,875 ÷ 1,000,000 = 0.016875 square meters.
- Bricks per square meter: 1 ÷ 0.016875 = approximately 59.26.
For a 5 × 2-meter wall without openings:
10 ÷ 0.016875 = 592.59 → 593 bricks
If that wall has a 1.2 × 1-meter window opening, net area becomes 10 − 1.2 = 8.8 square meters:
8.8 ÷ 0.016875 = 521.48 → 522 bricks
For a metric concrete block, follow exactly the same process using its verified installed face module. Do not substitute a familiar local size for the product actually being ordered.
Ready to calculate your own wall? Enter your measurements and unit dimensions in the Calcavera Brick & Block Calculator, then review the result against your wall layout and supplier's product information.
How much extra brick or block should you order?
There is no universally correct waste percentage. The appropriate allowance depends on:
- Cutting around openings, corners and wall ends.
- Bond pattern and whether offcuts can be reused.
- Curves, angles, stepped walls and unusual geometry.
- Breakage during delivery, storage and installation.
- Handling conditions and the availability of matching replacement units.
- Supplier pack quantities and separate requirements for special shapes.
Keep the allowance visible rather than hiding it in a rounded units-per-area rate.
Order estimate = base estimate × (1 + chosen allowance), rounded upward
For illustration only, if the installer selects a 5% allowance for the 108-block example, 108 × 1.05 = 113.4, giving 114 blocks before supplier packaging adjustments. This demonstrates the arithmetic; it does not establish 5% as appropriate for your project.
Review the allowance with the installer or supplier, and list standard units and special units separately.
What about mortar, grout and concrete?
A brick or block count is not a mortar estimate. Mortar requirements depend on unit dimensions, joint thickness, wall configuration, bedding practice and the product or mix specifications. Use manufacturer yield information and the intended masonry layout for a separate mortar calculation.
Likewise, hollow blocks do not automatically require every void to be filled. Any specified grout, foundations or slabs need separate volume estimates based on their actual dimensions and the project design. Do not use the wall's face-area unit count as a concrete-volume calculation.
Common brick and block estimating mistakes
- Forgetting openings: subtract the masonry areas displaced by doors, windows and large penetrations.
- Using floor area: calculate the vertical wall surface, not the room's floor area.
- Confusing nominal and actual dimensions: confirm what the product size represents.
- Ignoring mortar joints: use the installed module for mortared masonry, without adding the joint twice.
- Mixing units: convert inches and feet, or millimeters and meters, before dividing areas.
- Forgetting walls or leaves: include every wall section and estimate different masonry layers separately.
- Failing to round upward: a fractional unit count is not a complete purchase quantity.
- Assuming all units are identical: product dimensions, orientations and special shapes differ.
- Treating an estimate as structural design: material quantities do not establish whether a wall is appropriately designed.
Before you place the order
- Confirm all wall lengths, heights and opening dimensions.
- Check actual dimensions, nominal modules and intended joints against the product documentation.
- Review corners, returns, coursing, bond and special-unit requirements.
- Separate quantities by product and masonry leaf.
- Agree on a practical extra-material allowance.
- Confirm pack quantities, availability and delivery arrangements with the supplier.
Technical references and verification
- Brick Industry Association: Technical Notes on Brick Construction, including Dimensioning and Estimating Brick Masonry, for brick dimensions, modular coordination and estimating methods.
- Concrete Masonry & Hardscapes Association: TEK documentation on Concrete Masonry Unit Shapes, Sizes, and Properties, for nominal and actual CMU dimensions and unit configurations.
- Your selected manufacturer's current product documentation: the controlling reference for the dimensions and available shapes of the units being purchased.
The worked examples use clearly stated modules and joint assumptions. Confirm those inputs against current product documentation and the project layout before turning an estimate into an order.
Frequently asked questions
How many bricks do I need for a wall?
Multiply wall length by height, subtract openings, and divide the net wall area by the effective face area of one brick, including the intended mortar-joint allowance. Round up, account for each masonry leaf separately, and add an allowance appropriate to the cuts, handling and layout.
How many concrete blocks do I need for a wall?
Divide the net wall area by the block's effective face area. For example, a block laid on an 8 × 16-inch nominal face module covers about 0.889 square feet. A 12 × 8-foot wall without openings therefore needs an estimated 108 blocks before extra material and special-unit adjustments.
How many bricks are needed per square foot?
There is no universal rate. Divide 144 by the effective brick face length multiplied by its effective face height, both in inches. An 8 × 2⅝-inch face module gives about 6.86 bricks per square foot for one leaf.
How many bricks are needed per square meter?
Divide 1,000,000 by the effective face length multiplied by the effective face height, both in millimeters. As an illustration, a 215 × 65 mm brick face with 10 mm joints gives a 225 × 75 mm module and about 59.26 bricks per square meter for one leaf.
How do I subtract windows and doors?
Calculate each masonry opening's width × height, add those areas together, and subtract the total from gross wall area. Use the opening dimensions in the masonry layout, not just the visible glass or door panel dimensions.
Should mortar joints be included in the calculation?
Usually yes for mortared masonry. Add the intended vertical joint to the actual unit face length and the intended bed joint to its face height. If the dimensions already represent the nominal installed module, do not add the joints again.
What is the difference between nominal and actual block size?
Actual size describes the physical unit. Nominal modular size describes its coordinated installed size, typically including a joint allowance. A common US example is a nominal 8 × 8 × 16-inch CMU with actual dimensions of 7⅝ × 7⅝ × 15⅝ inches. Verify the specific product before estimating.
How much extra brick or block should I order?
Choose an allowance based on cutting, bond pattern, corners, wall geometry, breakage, handling and supplier packaging. No single percentage fits every job. Keep the base estimate and extra-material allowance separate so the order can be reviewed.
Can I use the same calculation for different brick sizes?
Yes, the area method works for different sizes, but you must recalculate the effective face area for each product, orientation and joint arrangement. Different leaves, bonds and special units may need separate estimates.