
On this page
- Quick answer: how much concrete do I need for footings?
- What to measure before calculating
- How to calculate concrete for footings
- Footing configurations and worked examples
- Example footing concrete volume table
- Multiple sections, corners and stepped footings
- Excavation variation and extra concrete
- Ready-mix versus bagged concrete for small footing projects
- Does reinforcement change the concrete estimate?
- Using Calcavera tools and related guides
Quick answer: how much concrete do I need for footings?
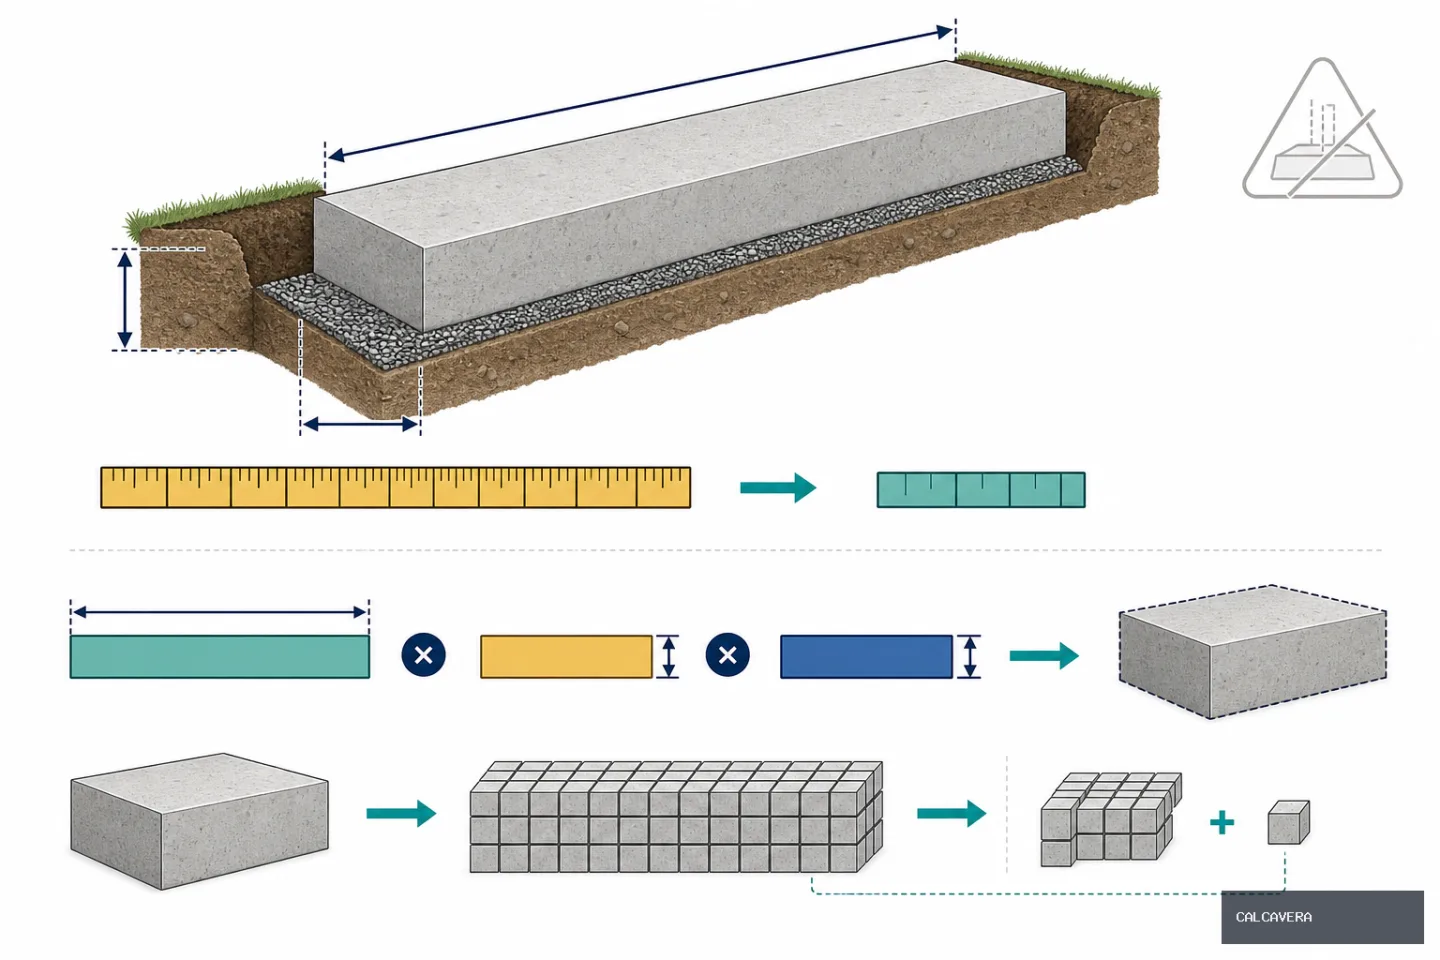
Footing volume = length × width × depth
For identical footings, multiply one footing's volume by the number of footings. For different dimensions, calculate each section separately and add the results.
- Imperial: convert every dimension to feet, multiply to get cubic feet, then divide by 27 to get cubic yards.
- Metric: convert every dimension to meters, then multiply to get cubic meters.
- Ordering: distinguish the calculated geometric volume from any additional quantity needed for actual site conditions.
This guide estimates quantity only. It does not determine footing dimensions, reinforcement or foundation suitability. Use the dimensions specified by your project plans and applicable project requirements; obtain qualified design guidance where needed.
What to measure before calculating
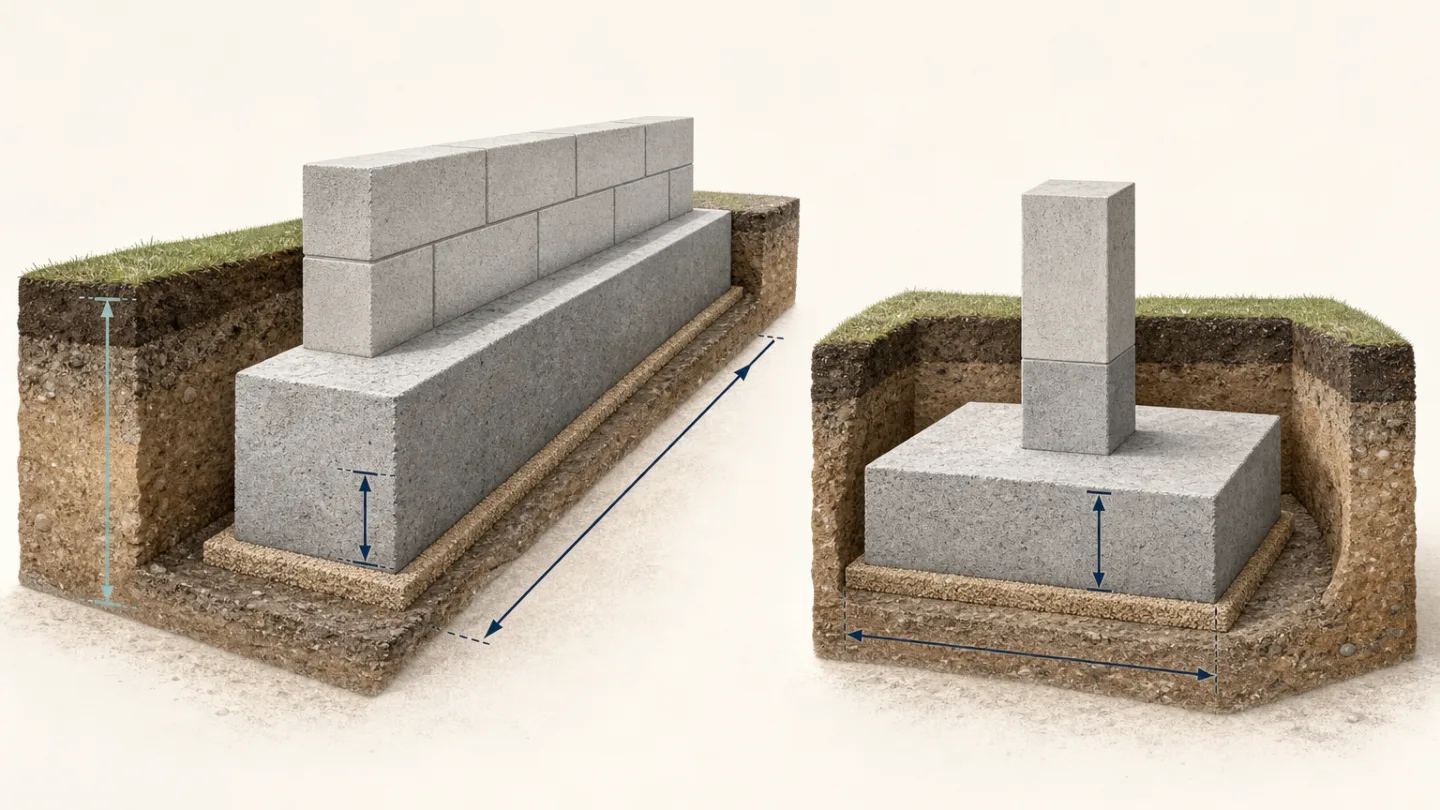
- Length: the horizontal length of each continuous section, or one side of an isolated footing.
- Width: the distance across the concrete footing.
- Depth or thickness: the vertical thickness of the concrete itself.
- Count: the number of isolated footings with each set of dimensions.
- Changes: locations where width, thickness or elevation changes.
Concrete thickness is not necessarily the excavation depth measured from ground level. A trench may contain space above the footing or other specified materials beneath it. Calculate the volume that concrete will actually occupy.
Length × width gives area, such as square footage; multiplying by concrete thickness gives volume.
All dimensions in the examples below are hypothetical calculation inputs, not recommended footing sizes. They must not be used as structural-design guidance.
How to calculate concrete for footings
Imperial formula: feet, inches and cubic yards
Cubic feet = length in feet × width in feet × thickness in feet
Cubic yards = cubic feet ÷ 27
Convert inches before multiplying: feet = inches ÷ 12. For example, 18 inches is 1.5 feet, 12 inches is 1 foot, and 10 inches is 10 ÷ 12 feet.
If your length is in feet and both width and thickness are in inches, the combined formula is:
Cubic yards = length in feet × width in inches × thickness in inches ÷ 3,888
The divisor is 12 × 12 × 27. Use this shortcut only when the input units match that exact arrangement. Retain full precision through the calculation and round the final result.
Metric formula: meters and cubic meters
Cubic meters = length in meters × width in meters × thickness in meters
Convert millimeters to meters by dividing by 1,000, or centimeters to meters by dividing by 100.
Footing configurations and worked examples
1. Continuous or strip footing beneath a wall
A uniform continuous footing is a long rectangular volume. Suppose a straight footing measures 40 ft long × 18 in wide × 12 in thick.
Volume = 40 × (18 ÷ 12) × (12 ÷ 12) = 60 ft³.
Cubic yards = 60 ÷ 27 = 2.222… yd³, or approximately 2.22 cubic yards before any allowance.
2. One rectangular footing
Suppose one isolated footing measures 6 ft long × 3 ft wide × 12 in thick.
Volume = 6 × 3 × 1 = 18 ft³; 18 ÷ 27 = approximately 0.667 yd³.
Do not add a column, pedestal or foundation wall to this quantity unless that concrete is part of the pour being estimated. If it is, calculate its volume separately and avoid overlap.
3. Four identical square pad footings
Suppose there are four footings, each 3 ft × 3 ft × 12 in thick.
One footing = 3 × 3 × 1 = 9 ft³. Four footings = 9 × 4 = 36 ft³; 36 ÷ 27 = approximately 1.333 yd³.
4. A metric footing
Suppose a continuous footing measures 12 m long × 500 mm wide × 250 mm thick.
Convert the cross-section dimensions: 500 mm = 0.5 m and 250 mm = 0.25 m.
Volume = 12 × 0.5 × 0.25 = 1.5 m³.
5. A project with changing dimensions
Suppose two non-overlapping footing sections have different dimensions:
- Section A: 30 ft long × 18 in wide × 10 in thick.
- Section B: 20 ft long × 24 in wide × 12 in thick.
Section A = 30 × (18 ÷ 12) × (10 ÷ 12) = 37.5 ft³.
Section B = 20 × (24 ÷ 12) × (12 ÷ 12) = 40 ft³.
Total = 37.5 + 40 = 77.5 ft³; 77.5 ÷ 27 = approximately 2.870 yd³.
Example footing concrete volume table
These arithmetic examples exclude excavation variation, placement losses and other concrete elements.
| Example | Length × width × thickness | Count | Total volume | Cubic yards |
|---|---|---|---|---|
| Continuous wall footing | 40 ft × 18 in × 12 in | 1 | 60 ft³ | 2.222 |
| Rectangular footing | 6 ft × 3 ft × 12 in | 1 | 18 ft³ | 0.667 |
| Square pad footing | 3 ft × 3 ft × 12 in | 1 | 9 ft³ | 0.333 |
| Four square pad footings | 3 ft × 3 ft × 12 in each | 4 | 36 ft³ | 1.333 |
| Wider continuous section | 20 ft × 24 in × 12 in | 1 | 40 ft³ | 1.481 |
| Metric continuous footing | 12 m × 0.5 m × 0.25 m | 1 | 1.5 m³ | 1.962 |
Multiple sections, corners and stepped footings
Keep a section-by-section quantity schedule
Label each section on the drawing and record its length, width, thickness and count. Check that the sections cover the complete pour without overlap.
At corners and T-junctions, adding two full rectangular runs may count their shared intersection twice. One reliable arithmetic method is to divide the plan into rectangles that do not overlap. If you use another measuring convention, keep it consistent and verify the junction volumes.
Calculate stepped footings from their actual geometry
A stepped footing changes elevation, but the elevation change is not automatically additional concrete thickness. Use the drawing to divide the concrete into non-overlapping rectangular sections and any separately defined transition volumes.
- Use the horizontal length of each section for its plan volume.
- Use that section's actual concrete thickness.
- Add transition concrete only where it has not already been counted.
- Do not treat the entire distance from the highest top surface to the lowest bottom surface as the thickness of every section.
If the transition geometry is unclear, resolve it with the project designer or estimator rather than guessing.
Excavation variation and extra concrete
Distinguish planned volume from actual fill volume
The dimensions on a drawing establish the planned quantity. Where concrete is placed against excavated surfaces, uneven bottoms or wider excavations can change the volume it occupies.
For irregular excavations, divide the work into shorter sections that reasonably represent the measured geometry. A single nominal width may understate a locally widened trench. Conversely, applying the largest width to the entire footing can overstate the quantity.
An average cross-section can be an approximation, but it must represent the actual shape. For complicated profiles, use more measurements or a more detailed volume breakdown.
Estimate identifiable over-excavation separately
If additional space will be filled with concrete under the approved project approach, calculate that extra volume separately. Do not assume every over-excavated area should be filled with concrete; the appropriate treatment is a project decision, not a quantity-calculation rule.
For example, if the variable-section project above has an additional measured 8 ft³ of space designated to receive concrete:
Adjusted fill volume = 77.5 + 8 = 85.5 ft³; 85.5 ÷ 27 = approximately 3.167 yd³, before any further placement allowance.
Choose an allowance for the actual conditions
There is no single mandatory waste percentage that fits every footing. Separate measured extra volume from an allowance for remaining uncertainty or placement losses.
Discuss the order with the installer and supplier using the condition of the excavation, measurement accuracy, placement method and any other concrete included in the pour. If an agreed allowance is expressed as a percentage, calculate:
Planned order volume = estimated fill volume × (1 + allowance percentage ÷ 100)
State what the allowance covers. Avoid counting the same over-excavation once as measured extra volume and again as a separate allowance for that exact space.
Ready-mix versus bagged concrete for small footing projects
Estimating a ready-mix order
Once you have assessed the fill volume and any placement allowance, confirm the supplier's order increments and delivery arrangements before finalizing the quantity.
Estimating bags from stated yield
Number of bags = planned concrete volume ÷ stated yield per bag
Use the current label or technical data for the exact product. Keep the volume and yield in matching units and round up to whole bags.
For a conditional arithmetic example, suppose the chosen product states a yield of 0.60 ft³ per bag. A 9 ft³ pad would require 9 ÷ 0.60 = 15 bags for theoretical volume alone. If the planned quantity after a separately assessed allowance were 9.6 ft³, the estimate would be 9.6 ÷ 0.60 = 16 bags.
That yield is an example input, not a claim about every bag or product. Confirm product suitability against the project requirements. Also consider whether the mixing equipment, crew and placement plan are practical for the total quantity; there is no universal volume cutoff between bags and ready-mix.
Does reinforcement change the concrete estimate?
Reinforcement physically displaces some concrete, but subtracting a guessed percentage for rebar introduces another uncertain input. For a basic purchasing estimate, use the footing's geometric volume unless the project estimator specifies a detailed displacement adjustment.
Using Calcavera tools and related guides
Use the Calcavera Concrete Footing Calculator for interactive footing volume calculations with your project dimensions. For changing cross-sections, calculate separate groups and combine their volumes unless the tool explicitly supports those variations.
For a wider overview, read How Much Concrete Do I Need? Complete Slab, Footing & Bag Guide. Keep slab quantities separate with How to Calculate Concrete for a Slab: Cubic Yards & Volume Guide, and check product-yield calculations with How Many Bags of Concrete Do I Need?
Frequently asked questions
How do I convert cubic meters to cubic yards?
Multiply cubic meters by approximately 1.308 to get cubic yards. The 1.5 m³ footing example therefore equals approximately 1.962 yd³. To convert cubic yards to cubic meters, multiply by approximately 0.7646.
When should I round the concrete quantity for ordering?
Keep full precision while calculating and adding sections. After accounting for measured extra volume and any agreed allowance, confirm the supplier's order increments before rounding the final order. For bagged concrete, divide by the exact product's stated yield and round up to whole bags.
Does an ordering allowance replace measuring the excavation?
No. Include identifiable extra space designated to receive concrete in the estimated fill volume first. Use a separate allowance for remaining uncertainty or placement losses, without counting the same extra space twice.